
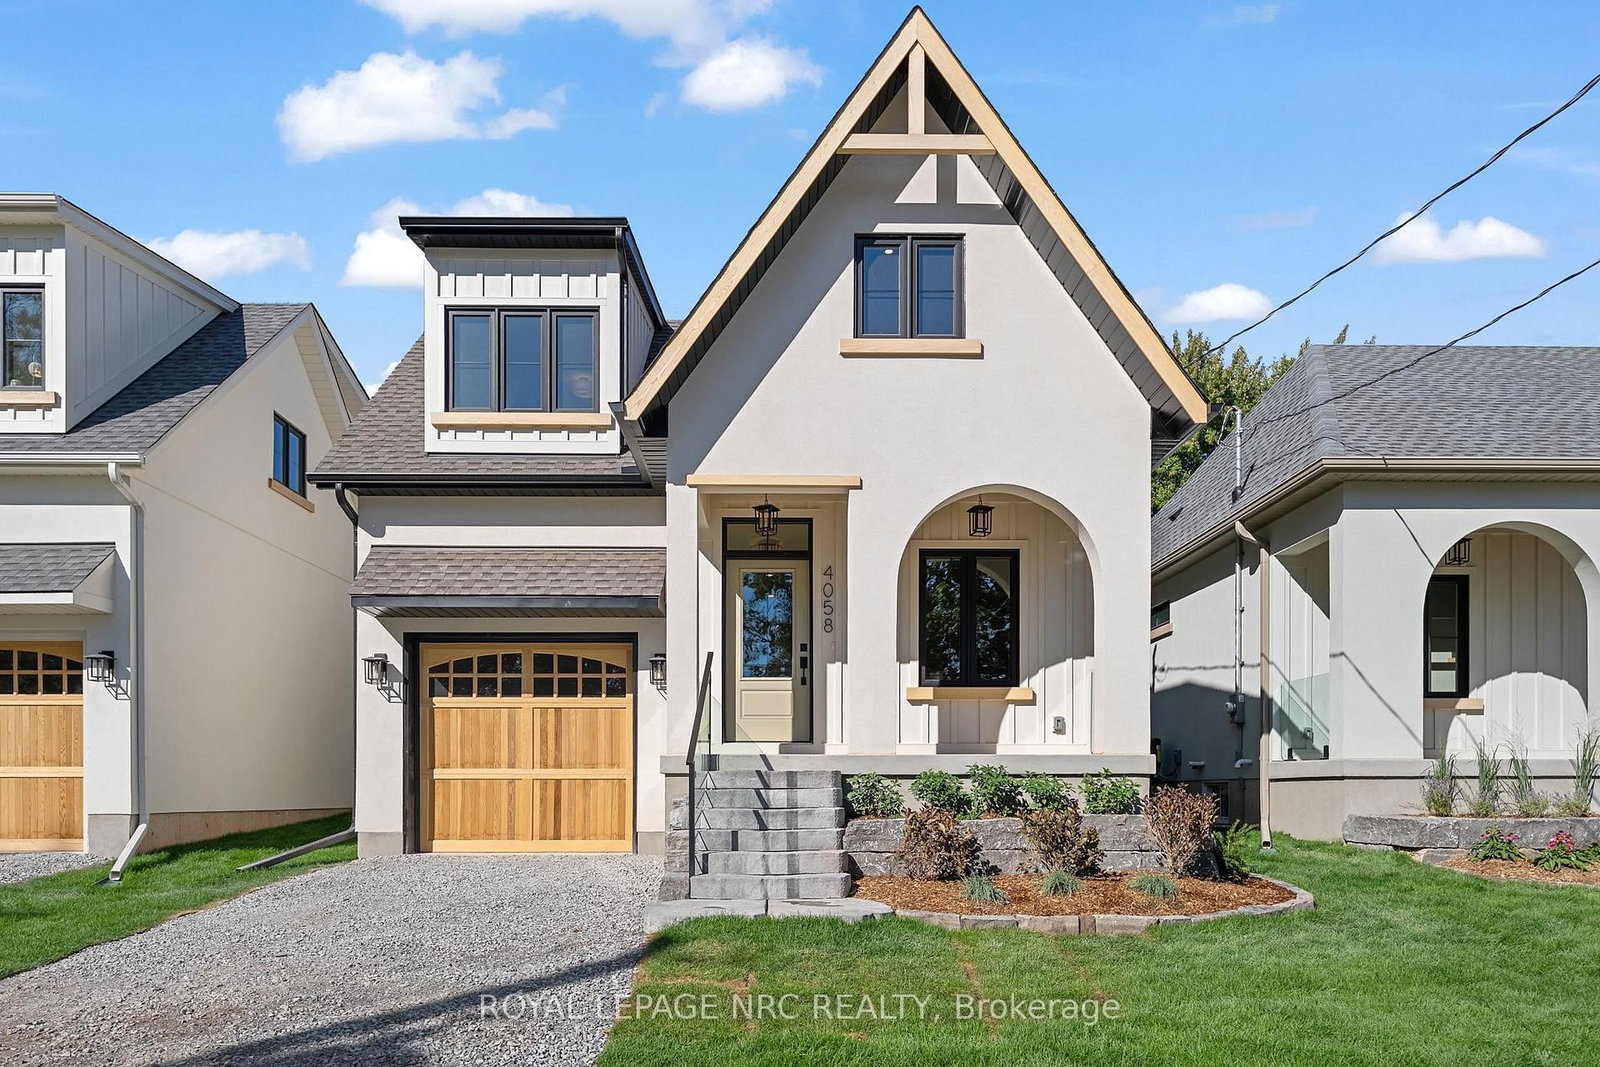
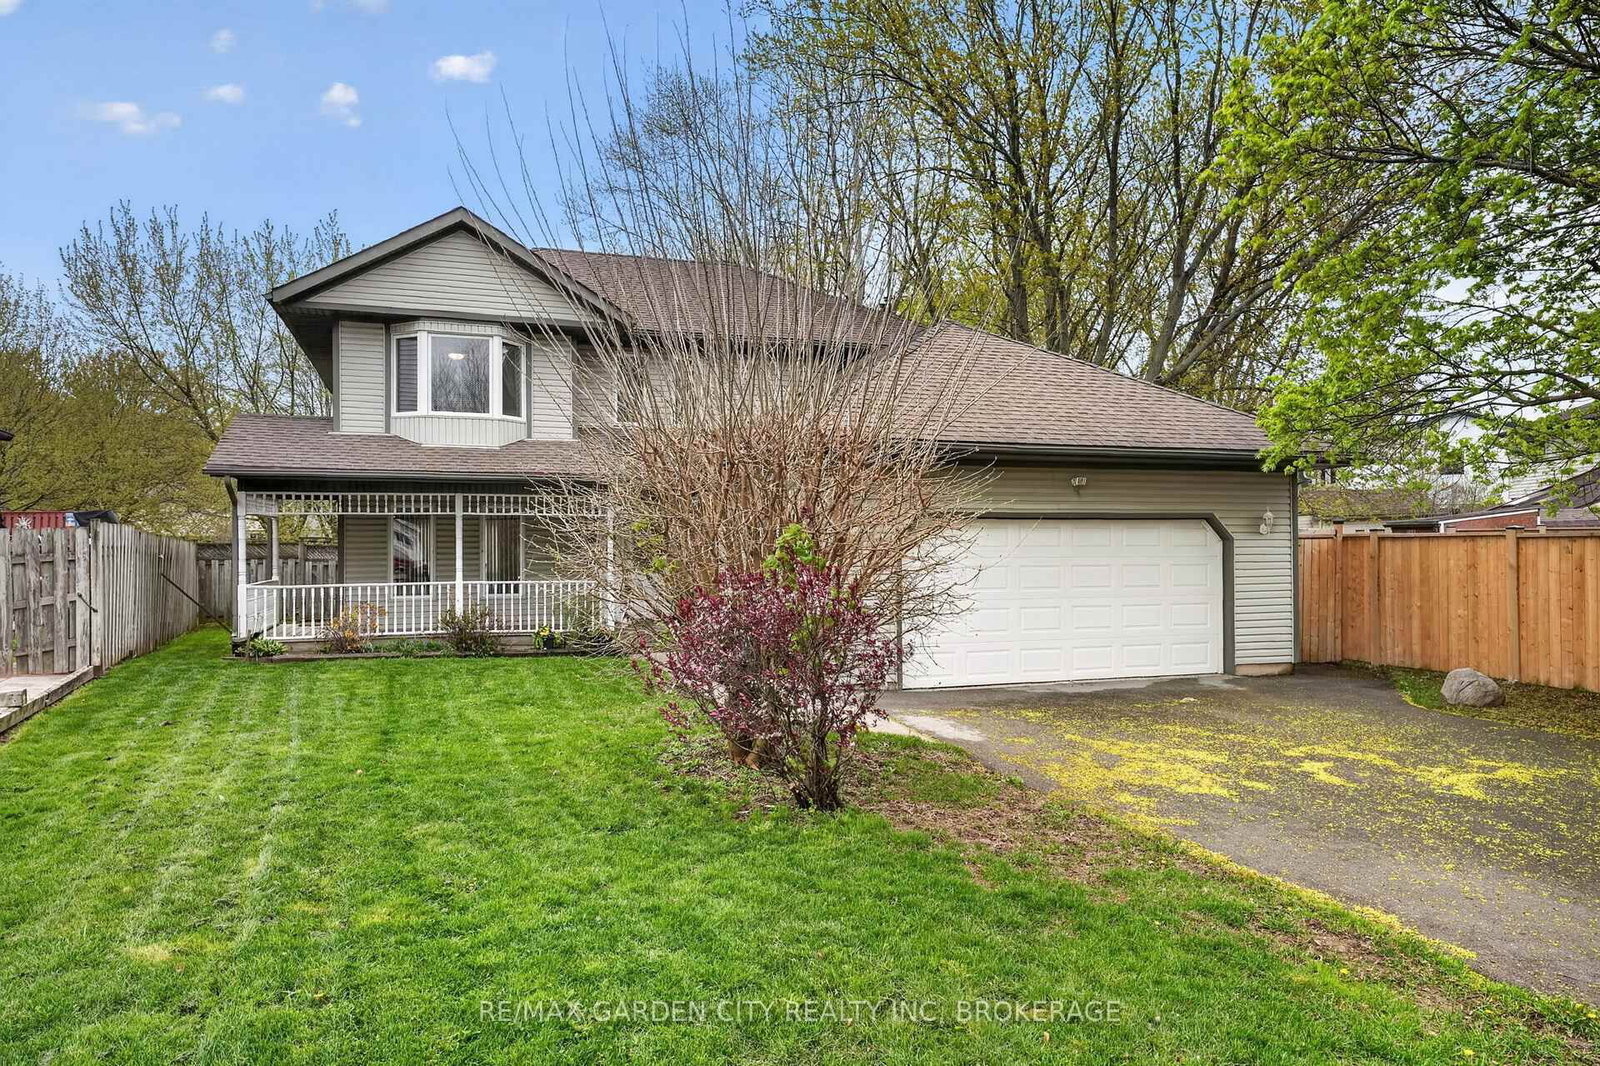
<-- style PDP --> 633 Point Abino Road, Fort Erie - Detached for sale for $739,900
  • for sale

633 Point Abino Road

Fort Erie, Ontario, L0S 1N0 - Crystal Beach

$739,900

  • Neighbourhood

    Crystal Beach

  • Major Intersection

    Erie Rd & Point Abino Rd S.

  • Listed Since: 46 day(s)

  • Last update: today

Overview

  • Property Type

    Detached, 2-Storey

  • Bedrooms

    3

  • Bathrooms

    2

  • Basement

    Crawl Space

  • Kitchen

    1

  • Total Parking

    6

  • Lot Size

    199.31x1380.15 (Feet)

  • Taxes

    $3,750.00 (2026)

  • Type

    Freehold

Property Description

Property description for 633 Point Abino Road, Fort Erie

Location. Location. Location. - Steps to Lake Erie on Six Private Acres Picture this: mornings with coffee on a Florida room overlooking six-plus acres of trees and trails, an afternoon walk that ends at the shores of Lake Erie in minutes, build the life - or the investment - you've been waiting for. This is not a turn-key home. It's a canvas. And for the right buyer - a renovator, a contractor, an investor, or someone who's simply done paying premium prices for postage-stamp lots - that's exactly the point. Inside: three bedrooms, two full bathrooms, an open kitchen and dining area, a bright living room, and that heated Florida room that makes the whole property feel bigger. Cosmetic work is what stands between this home and its next chapter - the kind of work that builds equity, not just fixes problems. Outside is where the vision comes to life. Six-plus acres - genuinely rare this close to the water - plus two custom-built, two-storey sheds (10' x 16', approx. 14.5' high) ready for a workshop, studio, or storage. And the expensive stuff is already handled: an owned furnace, central A/C, and tankless water heater, all approximately five years old, on municipal water and municipal sewers. Because at the end of the day, this comes down to three things: location, location, location. Steps to Lake Erie. Minutes to the Canoe Club, the Boat Club, the shops and restaurants of historic Ridgeway, and the beach. This is the kind of setting you can't manufacture - no matter what you build. Bring your contractor. Bring your vision. This is where it starts.

Listed by RE/MAX ESCARPMENT GOLFI REALTY INC.

  • MLS #

    X13534092

  • Sq. Ft

    1500-2000

  • Sq. Ft. Source

    MLS

  • Lot Irregularities

    n/a

  • Year Built

    100+

  • Pool

    None

  • Drive

    Pvt Double

  • Garage

    None

  • Total Parking

    6

  • Family Room

    N

  • Den

    N

  • Exterior

    Vinyl Siding

  • Fireplace

    Y

  • Roof

    Asphalt Shingle

  • Foundation

    Concrete Block

  • Elevator

    n/a

  • Water View

    n/a

  • Laundry Level

    n/a

  • Heat

    Forced Air

  • A/C

    Central Air

  • Water

    Municipal

  • Water Supply

    n/a

  • Sewers

    Sewers

  • Central Vac

    N

  • Living

    4.17 x 4.17 ft Main level

  • Kitchen

    4.6 x 4.04 ft Main level

  • Dining

    4.88 x 3.28 ft Main level

  • Other

    7.19 x 4.47 ft Main level

  • Bathroom

    0.0 x 0.0 ft Main level

    4 Pc Bath

  • Laundry

    2.18 x 1.5 ft Main level

  • Primary

    4.09 x 3.35 ft 2nd level

  • 2nd Br

    4.6 x 3.3 ft 2nd level

  • 3rd Br

    3.1 x 2.82 ft 2nd level

  • Bathroom

    0.0 x 0.0 ft 2nd level

    3 Pc Bath

  • MLS #

    X13534092

  • Sq. Ft

    1500-2000

  • Sq. Ft. Source

    MLS

  • Lot Irregularities

    n/a

  • Year Built

    100+

  • Pool

    None

  • Drive

    Pvt Double

  • Garage

    None

  • Total Parking

    6

  • Family Room

    N

  • Den

    N

  • Exterior

    Vinyl Siding

  • Fireplace

    Y

  • Roof

    Asphalt Shingle

  • Foundation

    Concrete Block

  • Elevator

    n/a

  • Water View

    n/a

  • Laundry Level

    n/a

  • Heat

    Forced Air

  • A/C

    Central Air

  • Water

    Municipal

  • Water Supply

    n/a

  • Sewers

    Sewers

  • Central Vac

    N

  • Living

    4.17 x 4.17 ft Main level

  • Kitchen

    4.6 x 4.04 ft Main level

  • Dining

    4.88 x 3.28 ft Main level

  • Other

    7.19 x 4.47 ft Main level

  • Bathroom

    0.0 x 0.0 ft Main level

    4 Pc Bath

  • Laundry

    2.18 x 1.5 ft Main level

  • Primary

    4.09 x 3.35 ft 2nd level

  • 2nd Br

    4.6 x 3.3 ft 2nd level

  • 3rd Br

    3.1 x 2.82 ft 2nd level

  • Bathroom

    0.0 x 0.0 ft 2nd level

    3 Pc Bath

Thinking of Selling?

Find Out Your Home’s Value in Today’s Market!

No Email or Signup is required to view your home estimate.

estimate your home value

Contact Manoj Kukreja

Sales Representative,
Century 21 People’s Choice Realty Inc.,
Brokerage
(647) 576 - 2100

Manoj profile avatar

Inventory Graph

10 9 8 7 6 5 4 3 2 1 0 5 Months of inventory SELLER'S Market BALANCED Market BUYER'S Market

Mortgage Calculator

This data is for informational purposes only.

Mortgage Payment per month

Principal Amount

Interest

Total Payable

Amortization

Amortization

Closing Cost Calculator

This data is for informational purposes only.

Closing Cost Total for this property

Total Cash flow for purchasing this property

Down Payment(%)*
Additional information

Provincial Land Transfer Tax

Ontario Land Transfer Tax Rebate

Toronto Land Transfer Tax

Toronto Land Transfer Tax Rebate

PST on CMHC Insurance Premium

Lawyer Fees

$2,825

Government Registration Fee's

$164

Title Insurance

Closing Cost Total

Total Cash flow for purchasing this property

Provincial Land Transfer Tax

Ontario Land Transfer Tax Rebate

Toronto Land Transfer Tax

Toronto Land Transfer Tax Rebate

PST on CMHC Insurance Premium

Lawyer Fees

$2,825

Government Registarion Fee's

$164

Title Insurance

Down Payment(%)*

* A down payment of less than 20% is permitted only for first-time home buyers purchasing their principal residence. The minimum down payment required is 5% for the portion of the purchase price up to $500,000, and 10% for the portion between $500,000 and $1,500,000. For properties priced over $1,500,000, a minimum down payment of 20% is required.

Thinking of Selling?

Find Out Your Home’s Value in Today’s Market!

No Email or Signup is required to view your home estimate.

estimate your home value

Contact Manoj Kukreja

Sales Representative, Century 21 People’s Choice Realty Inc., Brokerage
(647) 576 - 2100

Manoj profile avatar

Recent Sold Listings in Crystal Beach, Fort Erie

Popular Cities